Why a Clear Route Through a Room Changes Its Feel
A clear route through a room makes everyday movement easier and the space feel more open. Map your paths before shifting furniture.
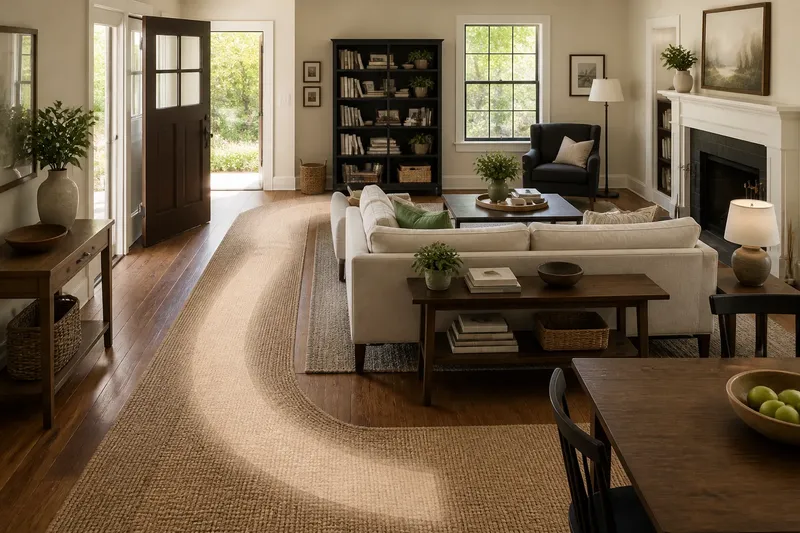
The most common room-planning mistake is placing furniture where it looks balanced, then asking people to squeeze past it. That narrow detour can make a room feel busy and leave everyday objects awkward to reach. A clear route through a room starts with the paths people already take, not with a perfectly centered sofa.
A route is the line you naturally follow between a doorway, a seat, a window, a closet, or another useful spot. When those lines are easy to follow, furniture feels more settled and the room can seem more open, even without removing anything. Try a simple room-mapping exercise before moving heavy pieces: it lets you see where the room’s traffic actually goes.
Where do people already walk?
Begin with the room as it is. For a day or two, notice the repeated trips: from the entry to the sofa, from the sofa to the side table, or from the bedroom door to the closet. Include everyone who uses the room, along with common activities such as carrying laundry or bringing in a drink.
Take a plain sheet of paper and sketch the room from above. It need not be to scale. Mark doors, windows, closets, and fixed features such as a fireplace or radiator. Add the large furniture next, using simple rectangles for pieces like a couch, bed, desk, and dining table.
Now draw the routes with a pencil or colored pen. Use one line for a regular trip and a different line for an occasional one. Draw the paths as people actually take them, including the small curve around a chair or the reach toward a cabinet. The map should record habits, not the route you wish people would use.
How do you spot a route that needs help?
Look for places where several lines bunch together, cross through a seating area, or turn sharply around furniture. Notice where a door swings into a walking path, or where someone must move a chair to open a drawer. A crowded patch on the paper points to a daily pinch point; it does not automatically mean the furniture must go.
Check access to the things used along each route. A lamp switch behind the sofa, a frequently used basket blocked by a chair, or a closet reached only by crossing between two seated people can make a room feel less convenient. Think of the route as a hallway drawn with invisible chalk: furniture can define its edges, but should not keep redrawing it every time someone passes.
Separate essential paths from optional ones. Reaching the main door or a regularly used closet matters more than preserving a direct line to a rarely opened cabinet. This distinction helps you choose which routes deserve the clearest passage and which can bend around the room’s arrangement.
What should you move first?
Start with the piece causing the most repeated friction, often a chair, side table, or floor lamp rather than the largest item. On your sketch, try shifting that piece away from the busiest route. Draw the new position and trace the paths again. If the adjustment opens one route but blocks a cabinet or creates a new obstacle, try another arrangement on paper before lifting anything.
Then check the larger pieces in relation to the routes. A sofa can sit slightly off the room’s center if that leaves an easier path behind it. A dining chair may need enough room to pull out without becoming a barrier to the kitchen doorway. The aim is not a ruler-straight corridor; a gentle curve is comfortable if it leads clearly to the destination.
Say you sketch a living room where the line from the entry to a bookcase passes between the sofa and coffee table. Imagine moving the table closer to the sofa and shifting an occasional chair away from that line. On the revised map, the route now bends around the seating area, and the bookcase is approached without threading between the furniture. The expected observable result is that people can reach the shelves without interrupting someone using the sofa.
How can you check the new arrangement?
Once a possible layout looks workable on paper, move only the pieces you can shift safely. Walk the main routes as you would in ordinary use: enter with a bag, approach the window, sit down, and reach for the items you use nearby. Notice whether you naturally take the intended path or still veer around an obstacle.
Look at the room from the doorway as well. A route that feels clear while walking may still look visually blocked if a tall chair back or table crowds the entrance. You do not need to see an empty strip of floor from every angle; a visible opening toward the room can be enough to make the layout feel more inviting.
Make small adjustments after living with the arrangement. If a chair keeps drifting into the passage, its position may be asking for more room, or it may belong closer to another activity. If a side table is easy to reach from the seat but catches people passing, consider a different spot for the table rather than sacrificing convenient access altogether.
Which room-mapping questions come up often?
How wide should a route through a room be?
There is no single ideal width for every household or room. Aim for a path that feels comfortable for the people using it, and consider mobility needs, door swings, and anything they regularly carry.
Should furniture sit against the walls?
Not necessarily. Pulling a piece away from a wall can create a useful route behind it or make a seating area feel more connected, while pushing it back can open floor space elsewhere.
What if a room serves several purposes?
Map the paths for each regular activity, such as reading, working, and gathering. Give priority to the routes used most often, then check that occasional activities can still happen without blocking them.
Can a clear route make a small room feel bigger?
It can make the available floor easier to read and reduce the sense of obstruction. The room’s size stays the same, but a direct, usable path can make its layout feel less cramped.
When should you redraw the map?
Repeat the exercise when a new piece of furniture arrives, a household routine changes, or an old pinch point becomes noticeable again. A route that worked when the room was used mainly for reading may not suit a new desk or a different pattern of movement. Keep the sketch simple and change only what the new paths call for.
A clear route through a room is not an empty lane that nobody can occupy. It is a considerate arrangement of paths, furniture, and useful objects, so moving through the room feels natural and reaching what you need does not interrupt everything else.